TL;DR
It’s official—the highly anticipated outdoor deck at Sturdy Shelter Brewing is finally open. What years ago was a boarded-up building facing demolition has fully transformed into a bustling community hub with unparalleled views of the Fox River. By marrying a series of great owners, strategic municipal planning, and a commitment to adaptive reuse, this project serves as a prime case study of how a dilapidated structural liability can be revived into a thriving economic anchor for the downtown corridor.
Property & Business History: From Opera House to Taproom
Understanding a commercial site’s historical lineage is part of evaluating its potential within a downtown district. The property situated at 10 S. Shumway Avenue reflects over a century of Batavia’s cultural and architectural evolution.
- The Building’s Lineage: Built in the 1880s, the historic building at 10 S. Shumway Avenue has seen it all. Over the decades, it has served as an opera house, a movie theater, and even a roller rink. By 2008, it was in such rough shape that it narrowly avoided the wrecking ball.
- Architectural Intervention & Stabilization: Thankfully, the core historic brickwork was saved and stabilized. Kluber Architects purchased the property and, aided by a $319,000 grant from the city, completely rehabilitated the building’s core envelope to ensure its long-term viability for future commercial tenancy.
- Business Founding & Mission: In the summer of 2022, husband-and-wife team Frank and Diane Mercadante breathed new life into the space, officially opening Sturdy Shelter Brewing. Their goal wasn’t just to brew great beer, but to create a welcoming, “treasured and genial” gathering space for the entire community.
Inside the Taproom & The Deck Experience
The interior and exterior spaces have been purposefully designed to maximize comfort, highlight the brewing process, and capitalize on Batavia’s natural waterfront.
- The Interior Atmosphere: The spacious taproom features a 12-seat bar, bright front-house seating, and direct brewhouse views. Patrons can relax in comfortable lounging areas while enjoying first and second-floor river views.
- The Draft List: The brewery pours from 18 individual taps. True to their focus on craft nuance, these taps include two specialized Lukr side-pour faucets designed specifically for classic lagers, as well as nitro faucets for smooth-tasting stouts and porters.
- Beyond Beer: For those looking for alternatives, the taproom offers an assortment of wine, handcrafted house sodas, soft drinks, and other non-alcoholic options.
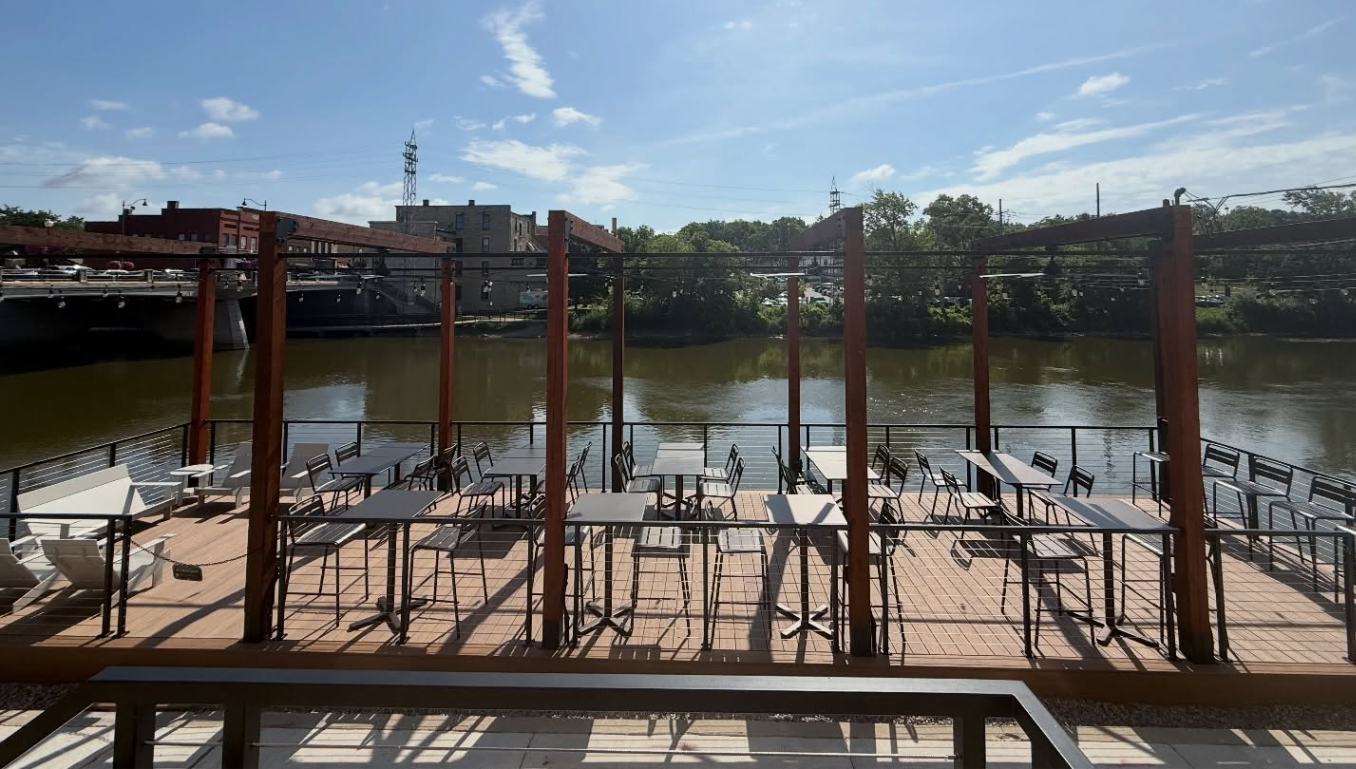
- The Deck Expansion: Connected to the taproom via an operational glass garage door, the new elevated deck extends the footprint outward. Featuring cedar posts, black trim, and cable railings, the deck’s materials were selected to perfectly duplicate the indoor aesthetic. The space is outfitted with Adirondack chairs and table seating for 40, providing a dog-friendly outdoor environment with open, unobstructed river views.

Regulatory Approvals & Deck Construction
Activating a historic property along a protected waterway required navigating a journey of regulatory compliance and municipal architectural review.
- Historic Preservation Commission (HPC) Oversight: Because of the building’s historic status, the design required careful review by the Historic Preservation Commission to ensure it honored Batavia’s architectural heritage. In September 2021, the HPC reviewed the exterior modifications and approved a Certificate of Appropriateness, formally authorizing a 12.5-foot-high, second-floor outside deck on the building’s east side.
- City Council Support & Financial Incentives: The Batavia City Council granted a necessary conditional-use permit in late 2021. The city subsequently provided a strategic facade grant, funded by local Tax Increment Financing (TIF) districts, which directly helped fund the fantastic glass garage door seamlessly blending the indoors with the outdoors.
- Construction & Execution: Physical construction kicked off in April 2026, officially bringing the long-held vision of an open-air, river-facing amenity to full realization. The riverside deck was formally designed by Oppermann Architects and built by 212 Degree Construction.
Community & Economic Impact
The magic of Sturdy Shelter isn’t just within its walls; it’s in how it naturally connects with the rest of Batavia:
- The “BYOF” Ripple Effect: By intentionally operating without a kitchen and encouraging a “bring-your-own-food” setup, Sturdy Shelter actively drives business to our local restaurants. It’s incredibly common to see patrons enjoying deliveries or takeout from neighboring spots like Riverside Pizza, Bocadito’s, and The GOAT Burger + Cocktail Bar.
- Fox River Trail Integration: Situated right alongside the Fox River Trail, the brewery serves as a natural pit stop for cyclists and walkers, easily turning a quick weekend ride into a lingering afternoon spent downtown. The brewery also prides itself on being an eco-friendly and LGBTQ-welcoming space.
- Increased Dwell Time via Waterfront Activation: Waterfront activation is a proven urban design strategy that significantly extends the duration patrons remain in a commercial district, which directly correlates to a healthier local economy.
The Role of Adaptive Reuse in Batavia
Sturdy Shelter is a prime example of what planners call “adaptive reuse”—taking aging, historic structures and reinventing them for modern community life rather than tearing them down. However, it’s not an isolated success. We’re seeing this smart trend catch on across Batavia, serving as the foundation of the city’s broader economic development and preservation strategy.
By incentivizing private investment to rehabilitate dilapidated buildings, the city has successfully turned former liabilities into major commercial anchors. Recent examples of this strategy in action include:
- Industrial Conversions (QT9 Software): The city recently supported the multi-million dollar transformation of the old Pamarco factory on Water Street into the sleek new QT9 Software headquarters. Fueled by a $1.86 million Tax Increment Financing (TIF) incentive, this $12 million adaptive reuse project breathes life into a 100-year-old roofless shell, bringing approximately 70 daytime tech jobs to the downtown corridor.
- Architectural Commercialization (The Comedy Vault): This project highlights how honoring our architectural roots is proving to be a massive win. Developers executed a clever repurposing of a historic bank interior into The Comedy Vault. The owners preserved the building’s core aesthetic by building the primary bar directly inside the original, heavy metal bank vault.
- Reclaiming Vacant Spaces (The GOAT Burger + Cocktail Bar): Proving that difficult renovations yield great rewards, owners successfully overhauled a dated insurance office and apartment at 17 E. Wilson Street into a thriving, modern burger and cocktail bar that now anchors downtown dining.
- Historic Church Transformations (The Lincoln Atrium): Located at 30 N. Lincoln Street, this project saved a long-vacant historic church by transforming it into an award-winning, 8,050-square-foot modern office space featuring a stunning two-story glass atrium.
By embracing these spaces, Batavia is continuing to build a more vibrant, walkable, and economically thriving downtown for everyone to enjoy.
At a Glance: Sturdy Shelter Brewing
| Location | 10 S. Shumway Avenue, Batavia, IL 60510 |
|---|---|
| Contact |
info@sturdyshelterbrewing.com | (630) 389-7769 Facebook | Website |
| Hours (Mon-Wed) | 2:00 PM – 9:00 PM |
| Hours (Thu) | 2:00 PM – 10:00 PM |
| Hours (Fri) | 12:00 PM – 11:00 PM |
| Hours (Sat) | 11:30 AM – 11:00 PM |
| Hours (Sun) | 12:00 PM – 7:00 PM |
Author: Jim Fahrenbach
Leave a Reply