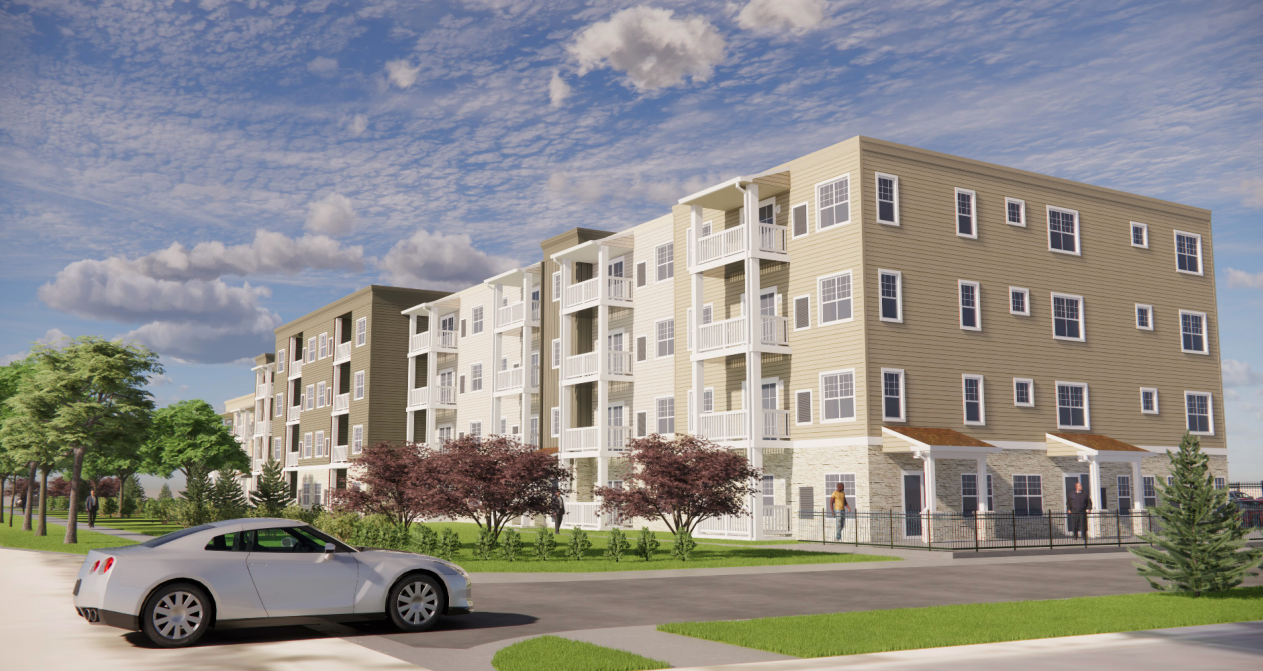
To provide an update, significant changes have been made to the “Residences at River Pointe” proposal at 400 South River Street. Following city review, the project now features reduced building height, improved materials, and a tenant policy prioritizing Batavia residents and local employees.
While the need for market-rate rental housing is clear and will likely be the sole focus going forward, this 72-unit workforce housing project aims to redevelop the long-abandoned quarry, which has been passed on by private developers in the past, using Low Income Tax Credits. Ninety nine residents, of various ages, are expected to reside at this property.
The City Council will review these changes during tonight’s (2/10/2026) Committee of the Whole meeting. (Look for a full summary of all local government-assisted housing next month.)
Recent Changes During City Review
The following changes and refinements were made to the proposal during the Plan Commission hearings on January 21, 2026 and February 4, 2026, in response to public feedback and commissioner comments.
1. Architectural & Building Design
- Massing & Height: The building design was broken into two sections. The northern portion was reduced to three stories to be more respectful of the adjacent single-family residential uses to the north.
- Material Upgrades: In response to comments that the original design looked too “utilitarian,” the applicant switched to using full-depth stone (replicating limestone) and added board and batten siding to vary the elevation materials.
- Color Palette: The colors were revised to incorporate more earth tones.
- Façade Depth: A portion of the building was brought closer to River Street to create greater depth in the building’s elevation, rather than a flat façade.
- Screening: A rooftop screen wall was added to block views of equipment, and utility doors along the east elevation will be painted to match the building.

2. Site Planning & Fencing
- Bluff Safety: Addressing concerns about the “attractive nuisance” of the limestone bluff on the east side, a condition was added to install a non-climbable fence (6 feet high) or anti-climb mesh along the base of the bluff.
- Privacy Fencing: To buffer neighbors, privacy fencing is required: 6 feet tall along the northern property line and 8 feet tall along the southern property line.
- South Buffer Relief: The plan now includes a modification to allow a 10-foot perimeter landscape area along the south property line (reduced from the required 20 feet).
3. Traffic & Pedestrian Safety
- Clark Island Access: A major safety addition is the requirement for a sidewalk crossing with rapid flashing beacons to provide safe access to Clark Island Park across River Street.
- IDOT Review: Access to the site is subject to IDOT approval, which may require improvements such as a center turn lane or “right-in/right-out” restrictions.
4. Affordable Housing Controls
- Resident Preferences: A tiered preference system was introduced for future tenants:
- Existing City of Batavia residents.
- Batavia and Geneva Township residents.
- Persons employed in Batavia or Geneva Township.
- Unit Mix Lock: A condition was added stating that the specific number of affordable units and their income cohorts (ranging from 30% to 80% AMI) cannot be modified without City Council approval.
Requested Approvals
To proceed, the City Council is considering three specific actions:
- Ordinance 2026-005: Amends the Comprehensive Plan Land Use Map from Light Industrial to Residential (>15-25 Units/Acre).
- Ordinance 2026-006: Amends the Zoning Map to R5 Multi-Family with a Planned Development Overlay.
- Resolution 2026-021-R: Approves the Preliminary/Final Plat of Subdivision to consolidate the lots.
https://bataviail.community.highbond.com/document/0ceb852a-55d7-411c-8cbb-1ed01722d057
Author: Jim Fahrenbach

Leave a Reply